Monthly Payments as Low as $99! | 1/2 OFF Labor on second Project
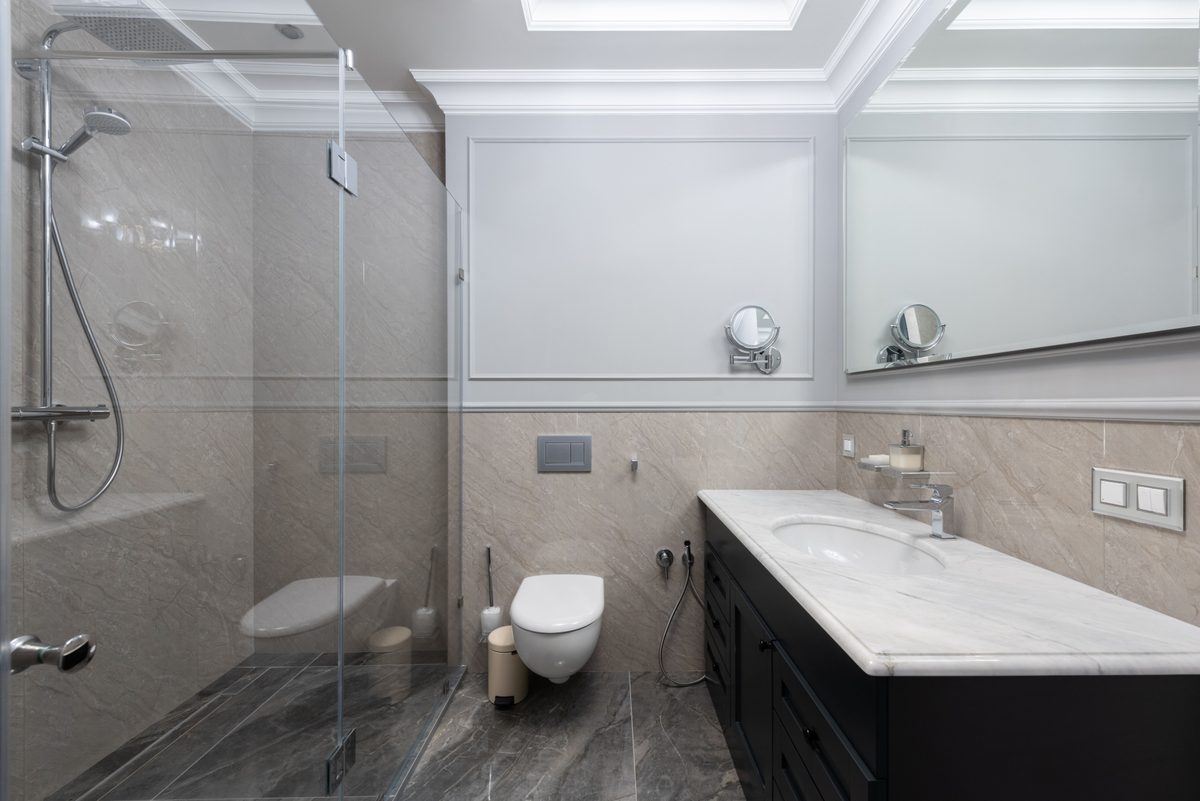
Converting a bathtub to a walk-in shower ranks among the most popular bathroom projects. Homeowners pursue this upgrade for modern aesthetics, easier maintenance, and improved safety, but tub-to-shower conversion mistakes can quickly turn a renovation into a financial burden.
The difference between a successful conversion and a failed one lies in understanding technical requirements before work begins. Poor waterproofing, incorrect drainage, and inadequate planning create problems that surface months later, requiring expensive repairs and complete system replacement.
A tub-to-shower conversion replaces a traditional bathtub with a walk-in shower system designed for daily use. This process involves removing the existing tub, modifying plumbing connections, installing waterproof barriers, and building a new shower enclosure. The conversion typically takes three to five days, depending on complexity and material selection.
Homeowners choose this upgrade for accessibility, safety, and modern design appeal that traditional tubs cannot provide. Walk-in showers eliminate the need to step over a high tub wall, reducing fall risk for aging adults. They also offer easier cleaning and maintenance compared to tub-shower combinations with soap scum buildup.
A bathtub functions as a single sealed unit with integral waterproofing built into its structure. Custom showers require multiple-layered waterproof membranes, sloped pans, and perfectly sealed transitions between surfaces. This fundamental difference creates the primary source of bathtub-to-shower pitfalls that homeowners and inexperienced contractors overlook.
The construction complexity increases significantly because water containment relies on proper installation rather than factory sealing. Each joint, corner, and penetration point becomes a potential leak source without correct waterproofing application. Failure at any stage compromises the entire system’s integrity and leads to moisture damage.
Walk-in showers provide safer entry for individuals with mobility limitations or balance concerns. Zero-threshold designs eliminate tripping hazards entirely, while built-in benches offer seated bathing options for those unable to stand comfortably. Grab bars integrate seamlessly into tile walls, providing support without an institutional appearance.
Modern walk-in showers deliver aesthetic value that increases home appeal and marketability. Frameless glass enclosures create open, spa-like environments that make small bathrooms feel larger. Large-format tiles and linear drains contribute to a contemporary design that resonates with buyers seeking updated homes.
National average costs for conversions range from $3,000 to $15,000, depending on materials and labor requirements. Budget installations using prefabricated bases start around $5,000, while custom tile systems with frameless glass reach $18,000 or more. The global bathroom remodeling market reached USD 428.1 billion in 2025, with shower systems accounting for 35.6% of the North American market share.
Mistakes become expensive because fixing failed waterproofing requires complete demolition and reinstallation of all components. Moisture damage spreads beyond visible shower areas into wall cavities, subfloors, and supporting structures. Remediation costs typically exceed double the original installation expense once structural repairs, mold removal, and system replacement are factored in.
Understanding tub to shower conversion cost in Massachusetts and surrounding regions helps homeowners set realistic budgets. Conversion pricing varies significantly based on material quality, labor rates, and structural modifications required during installation. Regional factors create substantial price differences between rural and urban markets.
The U.S. bathroom remodeling market reached USD 200.2 billion in 2025, with residential projects comprising 85.8% of total spending. Millennials represented 38% of all homebuyers in 2024, driving demand for modern shower upgrades. Their average annual home improvement spend of $5,173 reflects priorities for updating older properties purchased in recent years.
Budget conversions cost $5,000 to $8,000 and include prefabricated acrylic bases with matching surround panels. These systems use existing drain locations and standard chrome fixtures to minimize plumbing modifications. Installation typically completes within two to three days with minimal structural work required.
Standard conversions range from $7,500 to $12,000 and feature ceramic or porcelain tile walls with tile-ready shower pans. Frameless glass doors and upgraded fixtures elevate the finished appearance over budget options. Premium installations costing $12,000 to $18,000 incorporate large-format porcelain tile, linear drains, built-in benches, and full frameless enclosures. Luxury projects exceeding $18,000 utilize natural stone, curbless entry, multiple shower heads, heated floors, and custom glass fabrication.
Northeast markets carry substantially higher labor and material costs compared to national averages. Urban areas command significant premiums due to higher living expenses and increased demand for skilled trades. D.C. metro area bathroom remodels typically range from $35,000 to $50,000, while mid-range projects average $15,586 nationally.
Skilled labor represents 30% to 50% of total project costs across all regions. Licensed plumbers, electricians, and tile installers charge premium rates in competitive markets with high demand. Material availability and shipping costs also vary by location, affecting final pricing for specialty items.
Standard conversions return 65% to 80% of costs at resale in homes with multiple full bathrooms. Buyers prefer modern walk-in showers over traditional tub-shower combinations for ease of use and contemporary appeal. However, removing the only bathtub in a home significantly reduces marketability to families with young children.
The broader bathroom remodel ROI depends on neighborhood standards and buyer demographics in the local market. High-end finishes in modest neighborhoods rarely recoup full investment costs at sale time. Matching renovation quality to surrounding properties optimizes both personal enjoyment and financial return.
Understanding frequent bathroom remodel errors prevents costly problems during and after installation. Each mistake represents a recurring failure point that professional contractors actively work to avoid. The following issues appear consistently across projects regardless of budget tier or regional location.
These costly renovation mistakes typically surface during demolition when hidden conditions become visible or months later when waterproofing failures manifest. Addressing them proactively saves thousands in repair costs and prevents structural damage. Proper planning and execution eliminate most problems before they occur.
Measurement deviation causes misalignment of shower bases and glass enclosures that require expensive correction. Incorrect dimensions result in custom orders that don’t fit properly or standard components that leave gaps. Height miscalculations affect shower head placement, valve locations, and overhead clearance for comfortable use.
Installing systems on unlevel surfaces leads to improper fitting, compromised seals, and eventual water leakage. Floor slope must be verified before setting the shower pan to ensure proper drainage. Wall plumb and level directly affect door operation, tile alignment, and long-term performance.
Older homes frequently conceal water damage, outdated wiring, or structural deficiencies behind existing tub surrounds. These problems remain invisible until demolition exposes deteriorated framing, inadequate support, or code violations. Discovering these issues mid-project derails timelines and budgets without advance contingency planning.
Planning for inspection access early allows hidden problems to surface before they disrupt the installation schedule. Stripping areas to framing provides clear visibility of structural conditions and necessary repairs. Addressing underlying issues during conversion prevents future failures and ensures code compliance.
Failing to incorporate adequate storage creates frustration with essential items cluttering shower edges and floor space. Built-in niches and corner shelves must be planned during waterproofing stages rather than added afterward. Proper ventilation prevents moisture accumulation that leads to mold growth and material deterioration.
Designing moisture control and storage into the initial layout eliminates costly modifications after completion. Exhaust fan sizing must match shower volume and run continuously during use for effective humidity removal. These functional elements contribute more to long-term satisfaction than purely decorative choices.
Inadequate waterproofing represents the most critical and common mistake in shower conversions across all price ranges. Proper shower pan liners extend up walls to create continuous moisture barriers that contain water within the shower area. Skipping or improperly installing these membranes allows moisture to seep behind walls undetected.
Moisture seepage leads to mold growth, rotted subfloors, and structural damage requiring complete system removal. Neglecting to waterproof shower curbs causes water migration into adjacent rooms through floor assemblies. Building the waterproof system from the ground up and flood testing before tile installation prevents these failures.
Showers typically require 2-inch drains, while standard bathtub drains measure only 1.5 inches in diameter. Using existing tub drains without modification results in slow drainage and standing water that breeds bacteria. Insufficient drainage capacity cannot handle shower flow rates, creating unpleasant bathing conditions.
Relocating drains to center them for shower pans requires significant subfloor and plumbing modifications. Proper slope from all shower areas toward the drain ensures complete water removal without standing pools. The complete process guide details coordination between plumbing, electrical, and tile trades for successful installation.
DIY approaches are not recommended for complex conversions involving structural, plumbing, and electrical modifications. Technical requirements for plumbing code compliance, electrical safety, and comprehensive waterproofing demand licensed professionals. Comparing bathroom remodel vs DIY options reveals when professional expertise becomes essential.
Licensed contractors carry insurance that protects homeowners from liability for injuries or damage during construction. They understand local building codes and permit requirements that DIYers often overlook until inspection failures occur. Professional installation typically includes warranties that cover workmanship defects discovered after project completion.
Bathroom renovations consistently exceed initial budgets because hidden issues surface only after demolition begins. Rotted framing, outdated plumbing materials, and electrical deficiencies require correction before proceeding with installation. Understanding 7 costly bathroom remodel mistakes to avoid helps homeowners anticipate common problems.
Building a 10% to 20% contingency buffer protects against hidden costs without derailing the entire project. This reserve covers unforeseen structural repairs, material price increases, and timeline extensions from unexpected complications. Adequate planning transforms potential disasters into manageable adjustments.
Converting a tub to a shower delivers significant benefits when preparation, waterproofing, drainage, and budgeting are handled correctly from the start. These shower conversion tips address the fundamental issues that quietly inflate costs and compromise long-term performance. Catching problems early through proper planning protects both the finished result and the homeowner’s investment.
The difference between successful conversions and failed ones lies in understanding technical requirements before demolition begins. Professional contractors with experience in walk-in shower cost and installation prevent common pitfalls through proven processes. Choosing between acrylic vs. tile walk-in shower materials requires balancing maintenance, durability, and aesthetic preferences against budget constraints.
Patriot Bath Remodeling brings over 50 years of combined experience to bathroom conversions across Massachusetts, Rhode Island, and Southern New Hampshire. Licensed, bonded, and insured professionals handle complex plumbing modifications, structural corrections, and comprehensive waterproofing that protect your home. Their transparent pricing and detailed 3D design process eliminate surprises while ensuring quality results.
A tub-to-shower conversion only pays off when it is done right the first time. Patriot Bath Remodeling brings over 50 years of combined experience to homeowners across Massachusetts, Rhode Island, and Southern New Hampshire, handling the waterproofing, drainage, and pan slope details that protect your investment for years to come. Skip the guesswork and the surprise repair bills. Get a free estimate today and let our team plan a conversion built to last.