Monthly Payments as Low as $99! | 1/2 OFF Labor on second Project
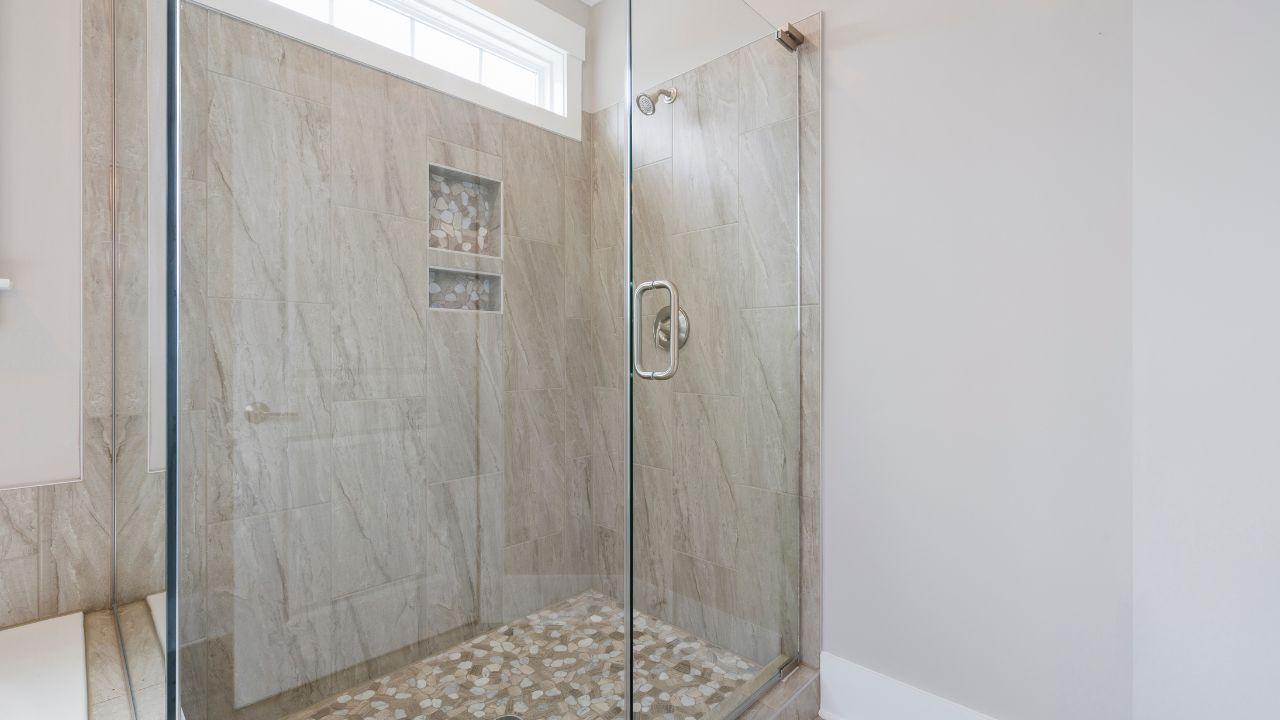
Walk-in shower designs for small bathrooms prioritize efficient layouts that eliminate visual clutter while maximizing usable space. Modern configurations address both aesthetic preferences and practical needs like accessibility and maintenance. Small bathroom renovation projects increasingly favor walk-in options over traditional tub-shower combinations due to spatial efficiency. These space-saving showers accommodate mobility requirements while creating an open, contemporary aesthetic that appeals to diverse age groups.
Key Takeaways
A walk-in shower features an open or minimally enclosed entry without a traditional tub barrier. The global walk-in shower market includes glass enclosures, acrylic materials, tile, natural stone, and composite materials valued at $7.2 billion in 2024.
Walk-in showers eliminate physical and visual barriers that make bathrooms feel confined. These installations provide easier access for users with mobility limitations while creating a streamlined appearance.
Walk-in showers incorporate low-threshold or curbless entries that facilitate barrier-free access. Glass enclosures maintain openness while containing water spray within designated areas.
Tub-to-shower conversion replaces a bathtub with a walk-in shower to reclaim floor space in compact bathrooms. Sliding glass doors avoid swing clearance requirements that would further constrain already limited square footage.
Walk-in showers visually extend floor lines by removing the horizontal break created by tub walls. Frameless glass allows light to pass through the space without obstruction.
These configurations reduce fall risks associated with stepping over high tub edges. Open layouts simplify cleaning routines by eliminating hard-to-reach crevices between the tub and wall.
Corner installations maximize available floor space by utilizing two existing walls for structural support. Neo-angle showers fit into corner spaces while providing more interior room than standard square units.
Rectangular alcove designs work well when replacing existing tub-shower combinations without major plumbing relocation. Single fixed glass panels paired with open entries minimize visual bulk in tight quarters.
Material selection impacts upfront costs, maintenance demands, and long-term durability in small bathroom environments. How to choose the right walk-in shower for your space requires evaluating how each option performs under daily use.
Budget, aesthetic preferences, and maintenance capacity determine optimal material choices for individual households. Each material category presents distinct advantages and limitations that affect overall project satisfaction.
Acrylic offers seamless installation with non-porous surfaces that resist mold growth and simplify cleaning. However, acrylic susceptible to scratching if abrasive cleaners used and has shorter lifespan compared to tile or stone.
Tile provides extensive customization through countless color, size, and pattern combinations available. Tile grout lines require regular cleaning and periodic resealing to prevent mold, while tile requires professional installation that increases labor costs.
Acrylic has limited customization in color and pattern options compared to tile’s nearly unlimited design flexibility. Budget-conscious homeowners seeking rapid installation favor acrylic, while those prioritizing custom aesthetics choose tile despite a higher initial investment.
Frameless glass eliminates visual barriers that interrupt sight lines across bathroom spaces. Clear glass allows natural and artificial light to reach all areas without obstruction. Glass requires daily maintenance to prevent water spots that accumulate from mineral deposits in hard water. Glass can be expensive especially thick frameless custom cuts that demand precise measurements and specialized installation.
Transparent enclosures create the illusion of expanded space by allowing full visibility throughout the room. Half-walls or partial glass panels provide water containment while maintaining visual openness.
Composite materials blend resins and minerals to create seamless surfaces that mimic natural stone appearance. These engineered products offer non-porous construction that resists mold without the maintenance intensity of authentic stone.
Natural stone’s porous nature requires strict adherence to sealing schedules to prevent water absorption and staining. Natural stone susceptible to etching from acidic cleaners commonly used in bathroom maintenance routines.
Natural stone is a very expensive material, and the installation costs exceed most other options significantly. Composite materials can be scratched, and composite materials are heavy, requiring sturdy subfloors capable of supporting substantial weight loads.
Consumer decision-making balances competing factors, including durability, cost, maintenance, aesthetics, installation complexity, and accessibility features. Industry surveys reveal durability importance score 95 vs cost 90 vs maintenance 85 vs aesthetics 80 vs installation 75 vs accessibility 70.
These priority rankings demonstrate that long-term performance outweighs immediate aesthetic considerations for most buyers. Best accessible bathroom features for seniors increasingly influence material and design selections across age groups.
Durability tops consumer priorities because replacement costs far exceed initial installation expenses. Materials resistant to cracking, fading, and water damage deliver better value over multi-decade lifespans.
Maintenance requirements directly affect long-term satisfaction as daily cleaning routines accumulate hundreds of hours. Non-porous surfaces that resist mold growth reduce both cleaning time and potential health concerns.
Budget constraints shape material selection as upfront costs vary dramatically across categories. Baby Boomers average $15,000 bathroom upgrade spend vs Generation X $12,000 vs. Millennials $18,000 vs Seniors $10,000.
Generation X represents 27% of renovators while seeking balanced quality and affordability in material choices. Millennials allocate higher budgets toward customization and premium finishes when renovation projects occur.
Baby Boomers represent 59% of renovating homeowners and increasingly prioritize accessibility in bathroom designs. More than two-thirds of homeowners consider special needs during bathroom projects as awareness grows.
47% anticipate needs arising in the next 5+ years, prompting proactive design modifications rather than reactive adaptations. Low-threshold entries and strategically placed grab bars enhance safety without compromising aesthetic appeal.
Strategic space planning transforms cramped bathrooms into functional, visually appealing environments through deliberate layout choices. Small bathroom remodel projects benefit from configurations that optimize every available square foot.
Corner placements, curbless entries, and recessed storage eliminate unnecessary protrusions that restrict movement. These walk-in shower layout solutions balance spatial efficiency with user comfort and safety requirements.
Neo-angle shower fits into corner spaces while providing more usable interior area than standard square configurations. Five-sided designs maximize internal dimensions without expanding the overall bathroom footprint.
Tuck a rectangular or neo-angle shower into a corner to optimize footprint and free central floor space. Corner installations require only one or two new walls rather than three, reducing material and labor costs.
Curbless bases have no visual interruption of a high curb that breaks the continuous floor plane. Barrier-free entries allow wheelchair access and reduce tripping hazards for all users.
Remove the high curb to extend the floor line and create seamless transitions between wet and dry areas. Proper slope engineering ensures water drainage without requiring raised thresholds or visible boundaries.
Recessed niches are built-in wall storage solutions that eliminate bulky external shelving units. These cavities utilize the space between wall studs to provide storage without protruding into the shower interiors.
Add built-in wall niches for storage of toiletries and cleaning supplies at convenient heights. Multiple smaller niches often prove more functional than single large openings in compact shower spaces.
Lighting and surface treatments significantly alter perceived dimensions in physically constrained bathroom spaces. Strategic design choices create visual expansion that makes small areas feel substantially larger than their actual measurements.
Walk-in shower remodel projects incorporate these techniques to maximize psychological spaciousness without structural expansion. Color selection and pattern orientation directly impact how occupants experience the space.
Natural light sources eliminate shadows that create visual confinement in enclosed spaces. Windows and skylights introduce daylight that enhances color accuracy and creates airy atmospheres.
Install recessed lighting and light neutral tile colors to brighten spaces where natural light remains limited. LED fixtures provide efficient illumination while minimizing heat buildup in small enclosed areas.
Light-colored tiles reflect more illumination than dark surfaces, creating brighter and more open environments. Neutral tones provide versatile backgrounds that accommodate various accent colors and fixture finishes.
Horizontally stacked tile patterns visually widen walls by drawing the eye across rather than vertically. 18% use horizontally stacked tile patterns, representing a 5-percentage-point increase from previous years.
Large-format tiles reduce grout line quantity, creating cleaner visual planes with fewer interruptions. Subway tiles arranged horizontally maintain classic appeal while contributing to perceived width.
Mosaic accents add visual interest without overwhelming compact spaces when applied to single feature walls. Consistent tile size throughout maintains cohesion, while strategic pattern changes define functional zones without physical barriers.
Financial planning requires understanding material costs, labor expenses, and potential hidden costs in bathroom renovations. The national average cost for walk-in shower installation is $9,000, with a typical range between $6,000 and $12,000.
Shower surround material selection significantly influences total project costs and long-term maintenance expenses. Accurate budgeting accounts for preparation work, waterproofing, fixtures, and finishing details beyond base installation.
Acrylic material costs $400-$2,000 vs ceramic tile $2-$17 per sq ft vs glass tile $20-$100+ per sq ft. Cultured stone $40-$65 per sq ft vs natural stone $40-$200+ per sq ft, depending on variety.
Small bathroom installations require less material, reducing overall costs compared to larger primary bathroom projects. Budget allocation should prioritize durability in high-contact areas while accepting economical choices for less-used surfaces.
Professional installation ensures proper waterproofing and slope engineering that prevent future water damage and costly repairs. Ceramic and porcelain tile installations demand experienced contractors familiar with proper substrate preparation and moisture barriers.
Labor costs typically match or exceed material expenses in custom tile installations requiring precise cuts. Waterproofing membranes add $500-$1,000 for sheet applications, while glass doors range from $550 to $1,400, depending on configuration.
Prefabricated kits $700-$3,000 total vs custom showers $4,200-$8,500+ total for complete installations. Acrylic surrounds paired with quality fixtures deliver functional results at entry-level price points.
Phased upgrades allow homeowners to install basic systems initially while planning future enhancements. Shower replacement projects benefit from preserving existing plumbing locations to minimize rough-in modifications.
Design professionals emphasize strategic material selection and layout planning that address both immediate needs and long-term functionality. Evidence-based design ideas prioritize proven solutions over trendy elements that may date quickly.
Tub-to-shower conversion represents the most common small bathroom transformation due to immediate space and accessibility gains. Expert guidance helps homeowners avoid common pitfalls that compromise performance or safety.
Use clear frameless glass doors to eliminate visual barriers and maintain uninterrupted sight lines. Transparent enclosures allow light to penetrate throughout the space rather than creating shadowed compartments.
Recessed LED lighting provides bright, even illumination without protruding fixtures that reduce clearance. Light-colored surfaces reflect illumination to enhance brightness and create perceptions of expanded dimensions.
Contemporary accessibility features integrate seamlessly into modern design aesthetics without institutional appearances. Grab bars now come in brushed nickel and oil-rubbed bronze finishes, matching standard fixture lines.
Built-in shower benches provide seating while serving as design elements when finished with matching tile. Zero-threshold entries eliminate barriers while maintaining clean, minimalist design principles favored in current trends.
75 sq ft bathroom transformation using a 36″ x 36″ curbless shower with frameless glass demonstrated dramatic spatial improvement. Light gray horizontally stacked tiles with recessed lighting created a bright, open environment, replacing the dark tub enclosure.
The project costs $8,500 for a complete tub-to-shower conversion, including waterproofing, tile installation, and glass enclosure. Bathroom visually expanded by an estimated 20% while significantly improving accessibility for aging homeowners.
Small bathroom walk-in showers succeed through deliberate space optimization, material selection, and accessibility planning. Corner configurations with frameless glass enclosures maximize usable floor area while maintaining visual openness.
Curbless entries paired with slip-resistant tile flooring create seamless transitions that enhance both safety and aesthetics. Recessed storage niches and wall-mounted fixtures eliminate protrusions that restrict movement in compact spaces.
Light-colored materials combined with strategic lighting placements amplify brightness and create perceptions of expanded dimensions. Material choices should balance initial affordability with long-term durability and maintenance requirements based on household priorities.
Small bathroom renovations deliver substantial quality-of-life improvements when designed around user needs rather than purely aesthetic considerations. Professional guidance ensures proper waterproofing, slope engineering, and accessibility integration that prevent future problems.
Patriot Bath Remodeling specializes in space-efficient solutions that maximize functionality in compact bathrooms throughout Massachusetts, Rhode Island, and New Hampshire. Their experienced team helps homeowners navigate material selections and layout options that align with budget constraints and accessibility requirements.
If you’ve been putting off a bathroom upgrade because your space feels too small, Patriot Bath Remodeling can help you make the most of every square foot. Our team has over 50 years of combined experience designing and installing walk-in showers across Massachusetts, Rhode Island, and New Hampshire.
Whether you’re converting an old tub, going curbless for accessibility, or choosing materials that fit your budget, we handle the whole project from start to finish. Transform your outdated bathroom into a safe, accessible space with professional design guidance. Explore comprehensive bathroom remodeling services that deliver quality craftsmanship and transparent pricing for your renovation project.